Steve Snodgrass

BEDS5
BATHS3 full 1 partial
MLS#10226597
STATUSActive
PROPERTY TYPEResidential - Single Family
SUBDIVISIONPLANTATION ESTATES DAVIESHIRE PH7 SEC A
Property Description
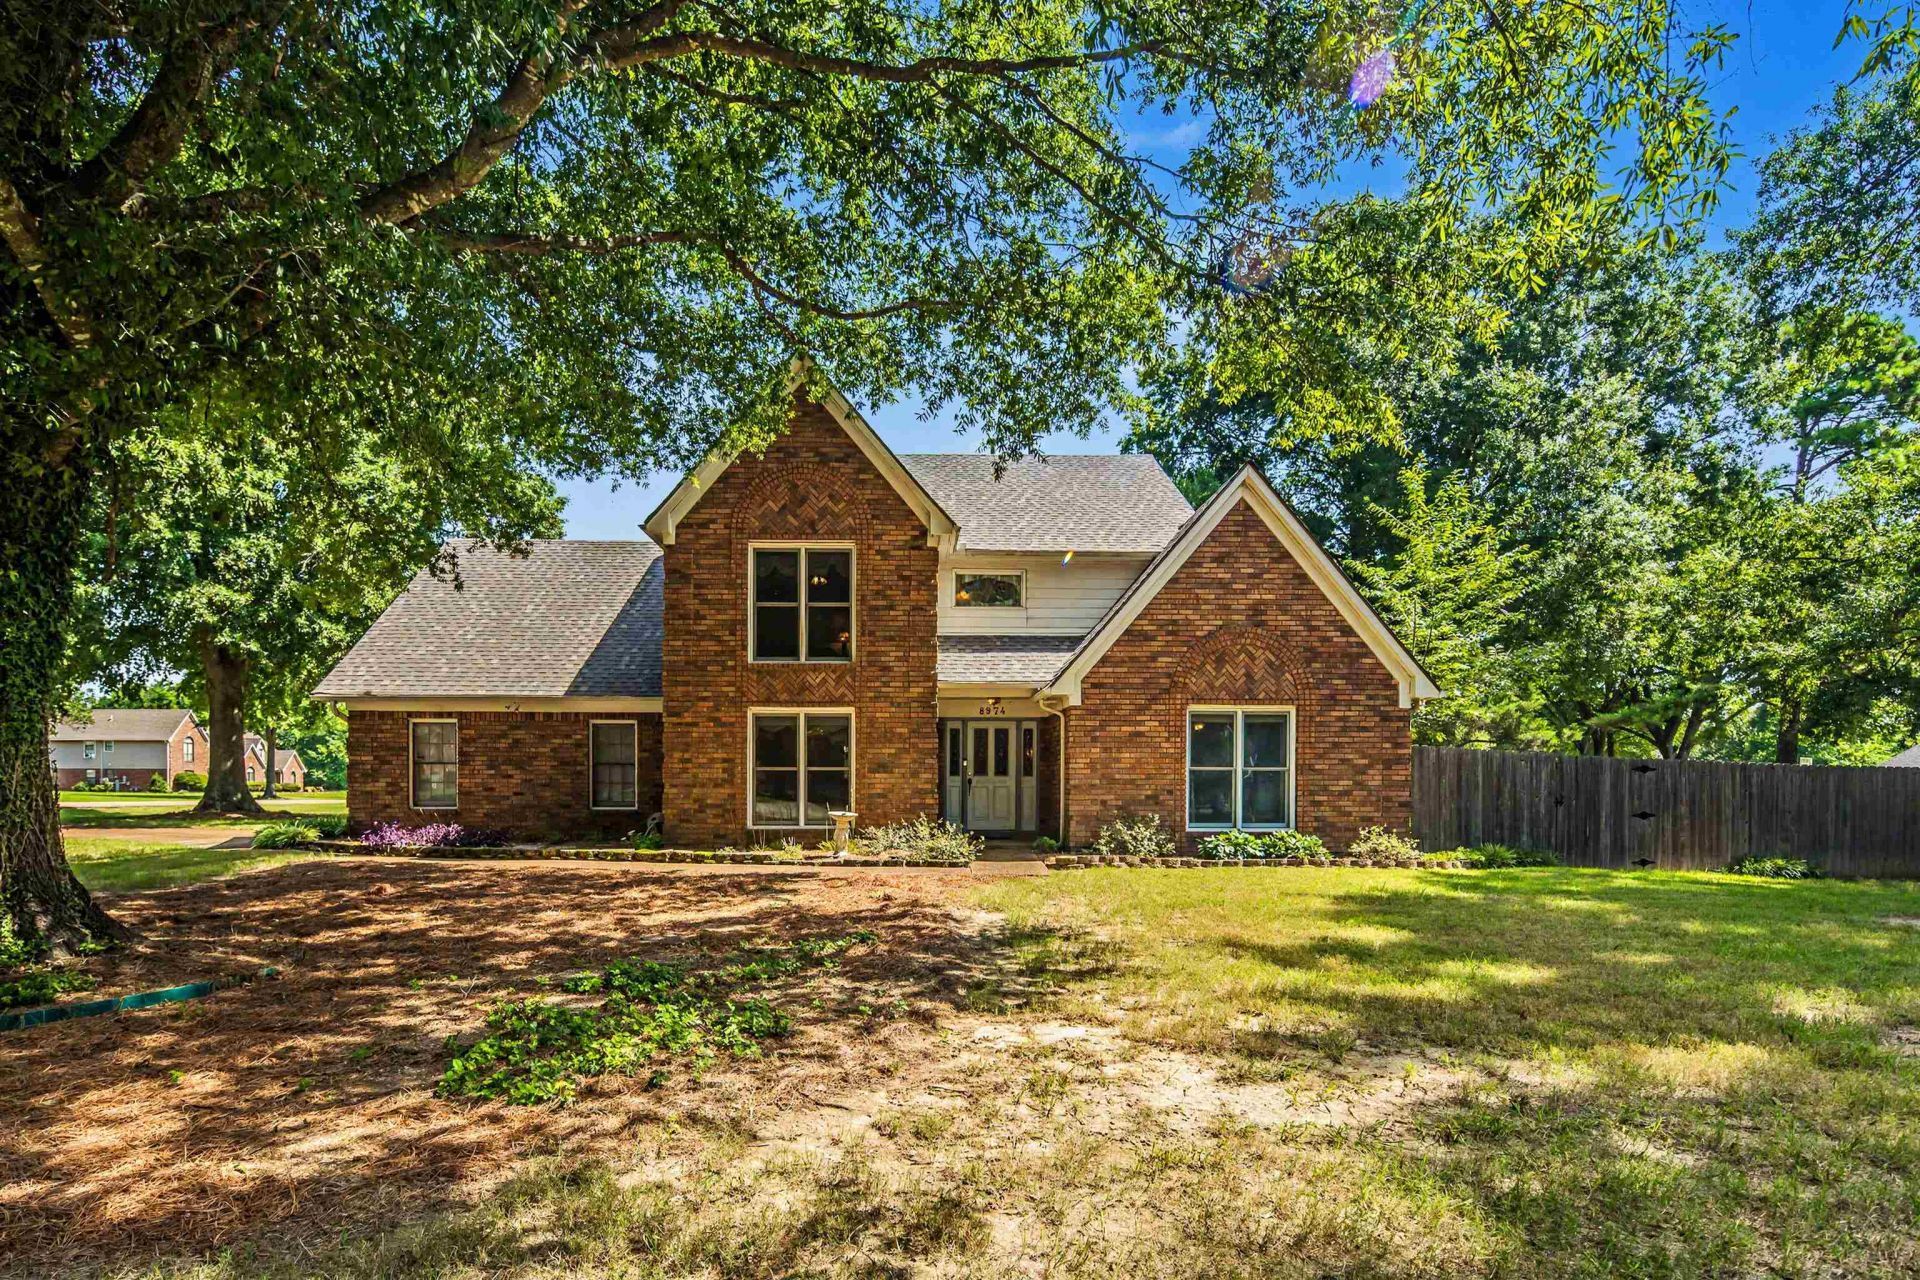
Welcome to this beautifully maintained home on a corner 1+ acre lot in the highly sought-after Davies Plantation subdivision. Offering the perfect blend of space, comfort, and functionality, this home is perfect for both everyday living and entertaining. Inside you'll find a spacious living room, a separate dining room just off the kitchen, and a downstairs primary suite featuring a large en suite bathroom with an open walk-in shower. The peaceful sunroom overlooking the backyard provides the perfect space for a home office, sitting room, or reading retreat. The upstairs oversized fifth bedroom offers flexibility as a bonus room or game room. Step outside to enjoy the expansive fenced backyard with plenty of room for outdoor entertaining, pets to roam, or future additions. Recent improvements include newer vinyl windows, a newer privacy fence, and a brand new roof installed in April 2026, providing peace of mind for years to come!
Property Features
Property Type: Residential - Single Family
Cooling: Central
Fenced: Yes
Fireplaces: 1
Garage: 2 car attached
Heating: Central
Home Style: Traditional
Lot Size: 1.08 Acres
Roof Type: Composition Shingles
Year Built: 1988
Feature Descriptions
Additional Rooms: Attic, Bonus Room, Laundry Room, Office/Sewing Room
Bed and Bath: Double Vanity Bath, Primary Down, Separate Tub & Shower, Sky Light(s) in Bath, Whirlpool(s)
Exterior: Patio, Wood Fence
Exterior/ Windows: Brick Veneer, Vinyl Windows
Fireplace: In Den/Great Room
Floors/ Ceilings: 9 or more Ft. Ceiling, Part Carpet, Part Hardwood, Tile, Wood Laminate Floors
Interior: Walk-In Closet(s), Walk-In Attic
Interior Equipment: Cooktop, Dishwasher, Refrigerator
Living/ Dining Room: Eat-In Kitchen, Great Room, Island In Kitchen, Pantry, Separate Dining Room
Lot: Corner, Level, Some Trees, Wood Fenced
Master Bath: Double Sinks, Separate Shower, Tile Floor, Whirlpool Tub
Neighborhood Amenities: Lake
Parking/ Storage: Side-Load Garage
Total Rooms: 9
Water/ Sewer: Public Sewer, Public Water
Room Sizes
Primary Bedroom: 16x15
Bedroom 2: 16x11
Bedroom 3: 12x14
Bedroom 4: 16x12
Bedroom 5: 21x15
Dining Area: 13x14
Den/ Great Room: 20x19
Kitchen: 13x12
Breakfast Room: 16x10
Office: 16x11
Listed By / Shown By
Listed By
Agency Name: Crye-Leike, Inc., REALTORS
Shown By
Agent Name: Steve Snodgrass
Agent Phone: (270) 779-9374
Agency Title: CRYE-LEIKE Executive Realty

Estimate Your Payment
Estimated Payment
$ 2,827.35 per month $2,688.81 Principal & Interest $0.00 Property Tax (data not provided by mls) $138.54 Homeowner's InsuranceChange Payment Information
Privacy Policy / DMCA Notice / ADA Accessibility


This site is hosted, designed and copyright
© 1994 - 2026 by
Delta Media Group, Inc. -- Patent Pending --
8974 Gandy Cv | MLS# 10226597
This single family home located at 8974 Gandy Cv, Bartlett, TN 38133 is currently listed for sale with an asking price of $475,000. This property was built in 1988 and has 5 bedrooms and 3 full and 1 partial baths. Gandy Cv is located in the PLANTATION ESTATES DAVIESHIRE PH7 SEC A subdivision. Search PLANTATION ESTATES DAVIESHIRE PH7 SEC A real estate on ssnodgrass.realestateinbowlinggreen.com today.