Steve Snodgrass

BEDS3
BATHS2 full
SQUARE FEET1,184
MLS#712267
STATUSActive
PROPERTY TYPEResidential - Single Family
Property Description
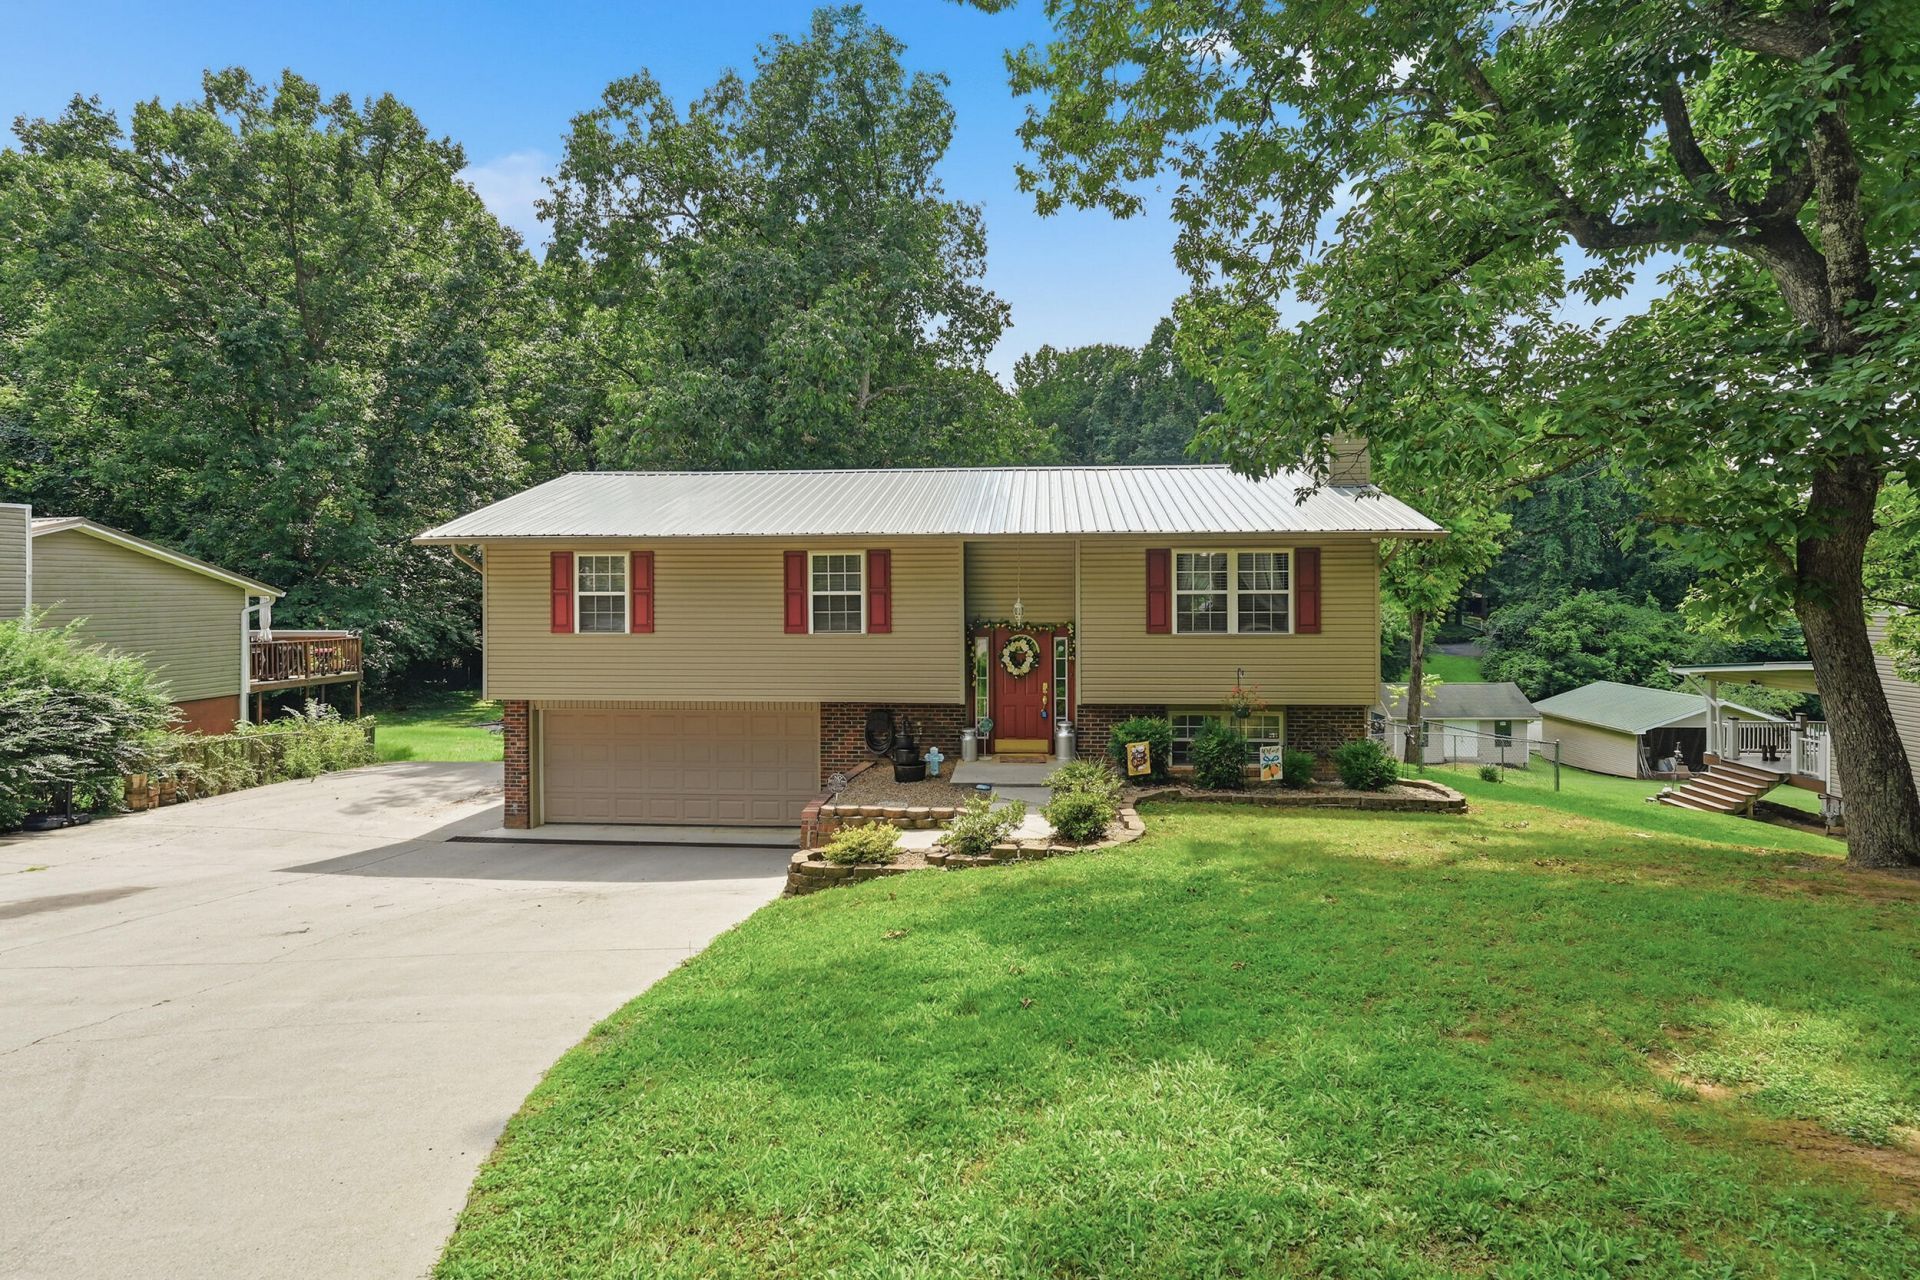
Welcome home to this beautifully updated 3-bedroom, 2-bathroom home that's move-in ready! The spacious kitchen is the heart of the home, featuring a large center island, newer appliances, and plenty of space for cooking, gathering, and entertaining.Downstairs, you'll find a versatile bonus room that is currently being used as the primary bedroom, offering additional flexibility to fit your family's needs. Throughout the home, you'll appreciate the thoughtful updates that give it a fresh, modern feel.Step outside to enjoy the fully fenced backyard, perfect for children, pets, or entertaining. A storage shed is included, providing extra space for tools, lawn equipment, or hobbies. A/C unit is approximately six years old. To top it all off, the home features a brand-new metal roof for added peace of mind and long-term value.Conveniently located and full of charm, this updated home is ready for its next owners. Schedule your private showing today!
Property Features
Property Type: Residential - Single Family
Basement: Yes
Cooling: Central Air, Heat Pump, Exhaust Fan, Electric, Ceiling
Fenced: Yes
Fireplaces: 1
Garage: 2 car attached
Heating: Central, Wood, Fireplace(s), Electric
Lot Size: 0.40 Acres
Roof Type: Metal
Year Built: 1975
Feature Descriptions
Additional Dwelling: Yes
Additional Dwelling SQFT: 0.00
Appliances: Dishwasher, Refrigerator, Microwave, Electric Water Heater, Electric Range
Basement/Foundation: Bath/Stubbed, Walk-Up Access, Walk-Out Access, Partially Finished, Interior Entry, Exterior Entry, Daylight, Concrete
Days on Site: 1
Exterior: Fire Pit, Lighting
Exterior: Batts Insulation, Vinyl Siding, Stucco, Concrete, Bloc
Farms: Fenced
Fencing: Back Yard, Chain Link
Fireplace: Basement, Wood Burning
Flooring: Ceramic Tile, Laminate, Hardwood
HOA Y/N: No
Interior: Crown Molding, Solid Surface Counters, Smart Thermostat, Recessed Lighting, Pantry, Open Floorplan, Kitchen Island, High Speed Internet, Eat-in Kitchen, Entrance Foyer
Laundry: In Bathroom, Lower Level, Inside, Electric Dryer Hookup, In Basement
Lot: Back Yard, Rectangular Lot, Gentle Sloping
Lot Dimensions: 100X175
Outbuildings: Shed(s)
Parcel #: 004K D 02100 000
Porch/Patio/Deck: Deck, Patio
Rooms Total: 8
Sewer: Septic Tank
Water: Public
Windows: Blinds, Vinyl Frames, Shutters, Insulated Windows, Double Pane Windows
Listed By / Shown By
Listed By
Agency Name: Crye-Leike Premier Real Estate LLC
Shown By
Agent Name: Steve Snodgrass
Agent Phone: (270) 779-9374
Agency Title: CRYE-LEIKE Executive Realty

Estimate Your Payment
Estimated Payment
$ 2,142.84 per month $2,037.84 Principal & Interest $0.00 Property Tax (data not provided by mls) $105.00 Homeowner's InsuranceChange Payment Information
Privacy Policy / DMCA Notice / ADA Accessibility


This site is hosted, designed and copyright
© 1994 - 2026 by
Delta Media Group, Inc. -- Patent Pending --
817 Oliver Avenue | MLS# 712267
This single family home located at 817 Oliver Avenue, Seymour, TN 37865 is currently listed for sale with an asking price of $360,000. This property was built in 1975 and has 3 bedrooms and 2 full baths with 1184 sq. ft. Search Seymour real estate on ssnodgrass.realestateinbowlinggreen.com today.