Steve Snodgrass

BEDS4
BATHS2 full
SQUARE FEET1,728
MLS#MDBA2222734
STATUSACTIVE
PROPERTY TYPEResidential - Townhouse
SUBDIVISIONNORTH BEND
SCHOOLBALTIMORE CITY PUBLIC SCHOOLS
Property Description
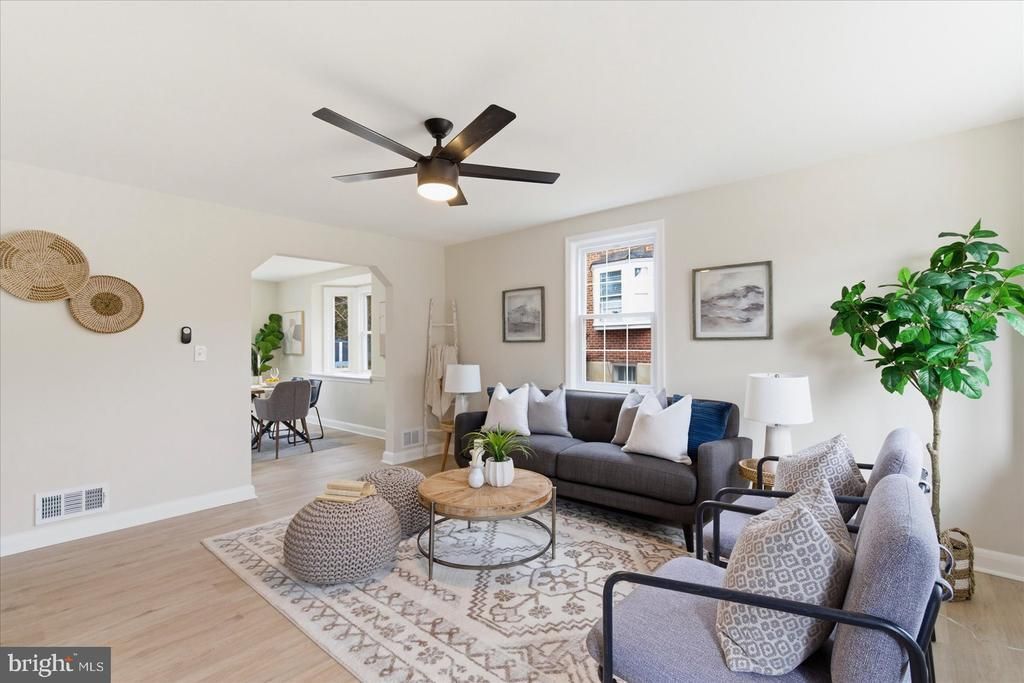
MOTIVATED SELLER!! Beautifully renovated 4-bedroom, 2 full bath end-of-group rowhome in desirable North Bend! This light-filled home features an abundance of natural sunlight, highlighted by two stunning bay windows — one in the living room and one in the dining room — creating bright and welcoming spaces throughout. The updated kitchen is designed for both style and functionality, offering quartz countertops, a spacious island, stainless steel appliances, and gas cooking. Step right out to the deck off the kitchen — perfect for entertaining or enjoying outdoor dining. Upstairs, you’ll find three comfortable bedrooms with plush carpeting and a fully renovated bath featuring modern finishes. The finished lower level provides a versatile fourth bedroom along with additional finished space ideal for a home gym, office, or recreation area. Relax on the charming front porch — the perfect spot for morning coffee or evening cocktails. With thoughtful updates, generous living space, and incredible natural light, this home is truly move-in ready!
Property Features
Property Type: Residential - Townhouse
Basement: Yes
Basement: Fully Finished, Sump Pump
Cooling: Central A/C, Ceiling Fan(s)
Fuel Type: Natural Gas
Heating: Forced Air
Home Style: Traditional
Lot Size: 0.07 Acres
Roof Type: Architectural Shingle
Stories: 3.0
Taxes: $4,061
Year Built: 1956
Feature Descriptions
Additional Structures: Above Grade, Below Grade
Appliances: Built-In Microwave, Dishwasher, Disposal, Icemaker, Oven/Range - Gas, Stainless Steel Appliances, Refrigerator, Washer/Dryer Hookups Only
Days on Site: 8
Exterior: Brick
Fencing: Chain Link, Rear
Flooring: Carpet, Luxury Vinyl Plank
Interior: Bathroom - Walk-In Shower, Bathroom - Tub Shower, Carpet, Ceiling Fan(s), Combination Kitchen/Dining, Dining Area, Floor Plan - Traditional, Kitchen - Island, Upgraded Countertops
Lot Dimensions: 0.07 Acre(S)
Municipality: Baltimore City
Rooms: Living Room, Dining Room, Bedroom 2,Bedroom 3,Bedroom 4,Kitchen, Bedroom 1,Bathroom 1,Bathroom 2
Sewer: Public Sewer
SQFT Above Finished: 1152
SQFT Below Finished: 576
SQFT Total Finished: 1728
Structure Type: End of Row/Townhouse
Water: Public
Room Sizes
Living Room: 15 x 13 Level - Main
Dining Room: 14 x 7 Level - Main
Kitchen: 14 x 9 Level - Main
Bedroom 1: 10 x 13 Level - Upper 1
Bedroom 2: 13 x 8 Level - Upper 1
Bedroom 3: 10 x 7 Level - Upper 1
Bathroom 1: 5 x 9 Level - Upper 1
Bedroom 4: 14 x 9 Level - Lower 1
Local Schools
School District: BALTIMORE CITY PUBLIC SCHOOLS
Listed By / Shown By
Listed By
Agency Name: Berkshire Hathaway HomeServices Homesale Realty
Shown By
Agent Name: Steve Snodgrass
Agent Phone: (270) 779-9374
Agency Title: CRYE-LEIKE Executive Realty

Estimate Your Payment
Estimated Payment
$ 2,302.09 per month $1,867.45 Principal & Interest $338.42 Property Tax $96.22 Homeowner's InsuranceChange Payment Information
Privacy Policy / DMCA Notice / ADA Accessibility


This site is hosted, designed and copyright
© 1994 - 2026 by
Delta Media Group, Inc. -- Patent Pending --
10 Mardrew Road | MLS# MDBA2222734
This townhouse located at 10 Mardrew Road, Baltimore, MD 21229 is currently listed for sale with an asking price of $329,900. This property was built in 1956 and has 4 bedrooms and 2 full baths with 1728 sq. ft. Mardrew Road is located in the NORTH BEND subdivision within the BALTIMORE CITY PUBLIC SCHOOLS school district. Search NORTH BEND real estate on ssnodgrass.realestateinbowlinggreen.com today.